
HiLiving Twin Plaza
Double the Presence. Double the Potential.
Karasangal, Chennai

Project Type
Commercial
Configurations
Retail
Total Units
4
Size Range
2530 - 3262 Sq.Ft.
HiLiving Twin Plaza, Double the Presence. Double the Potential.
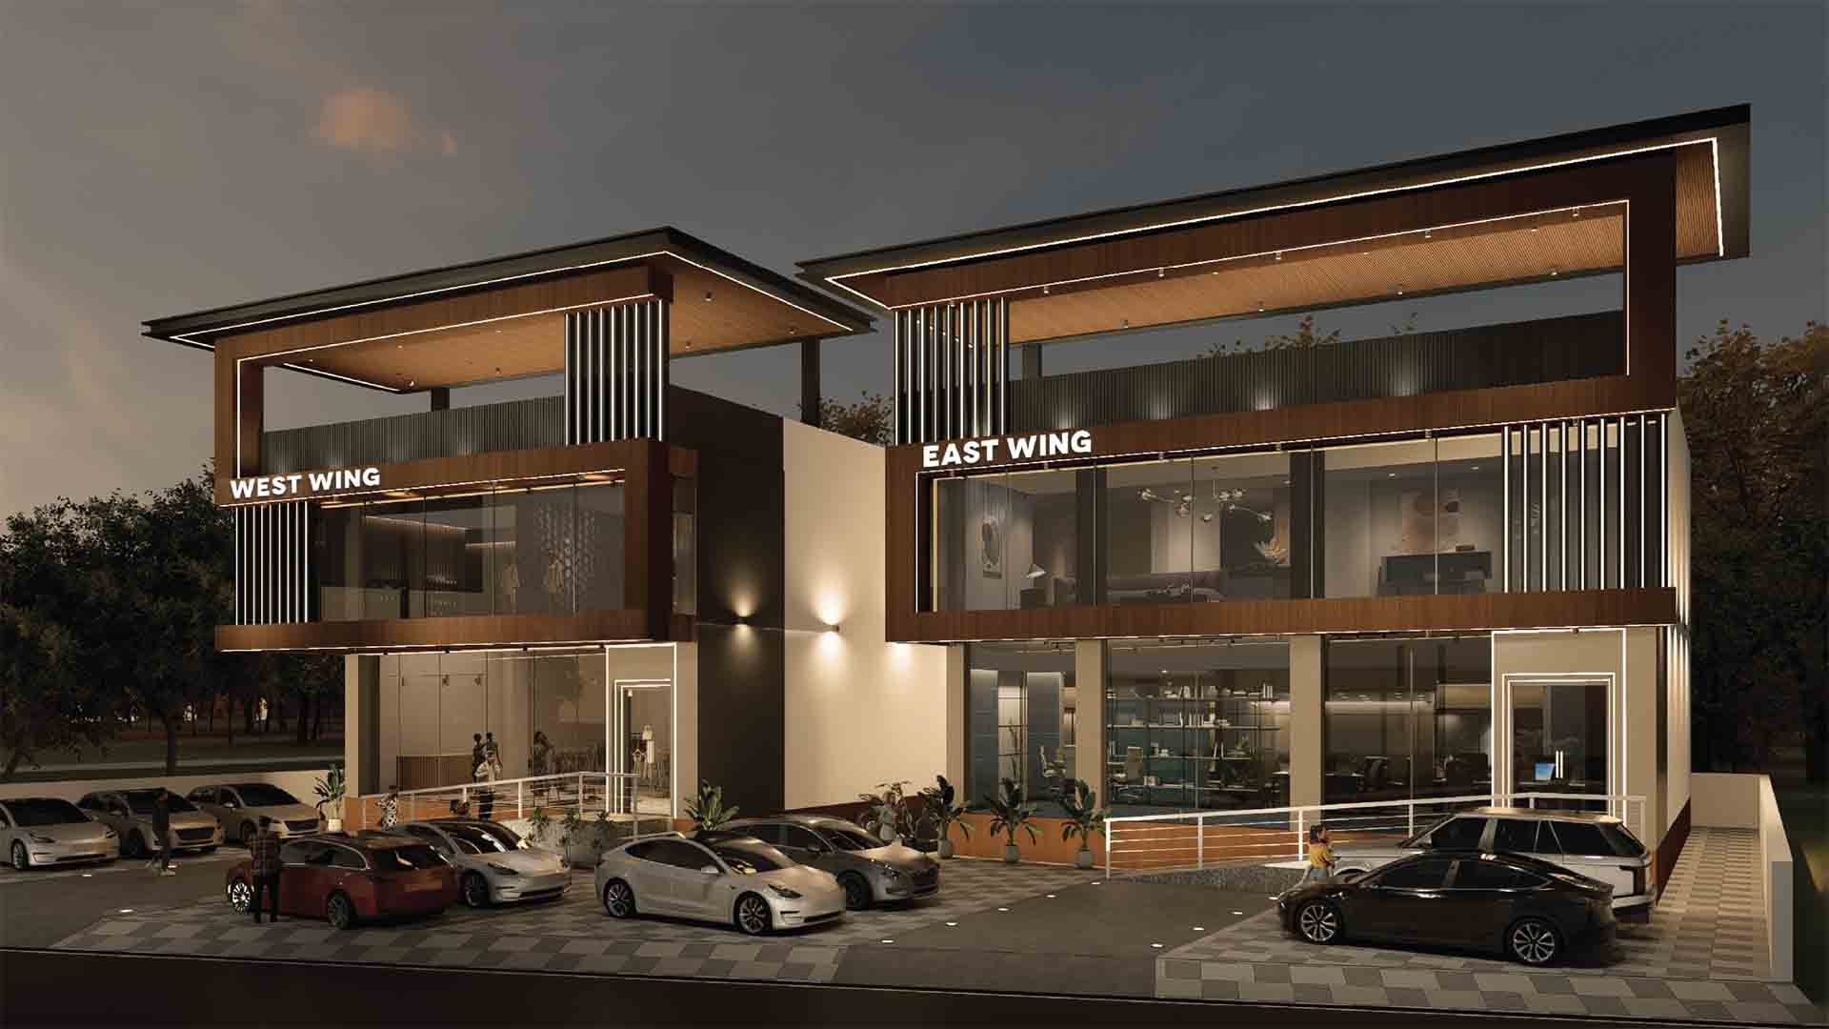
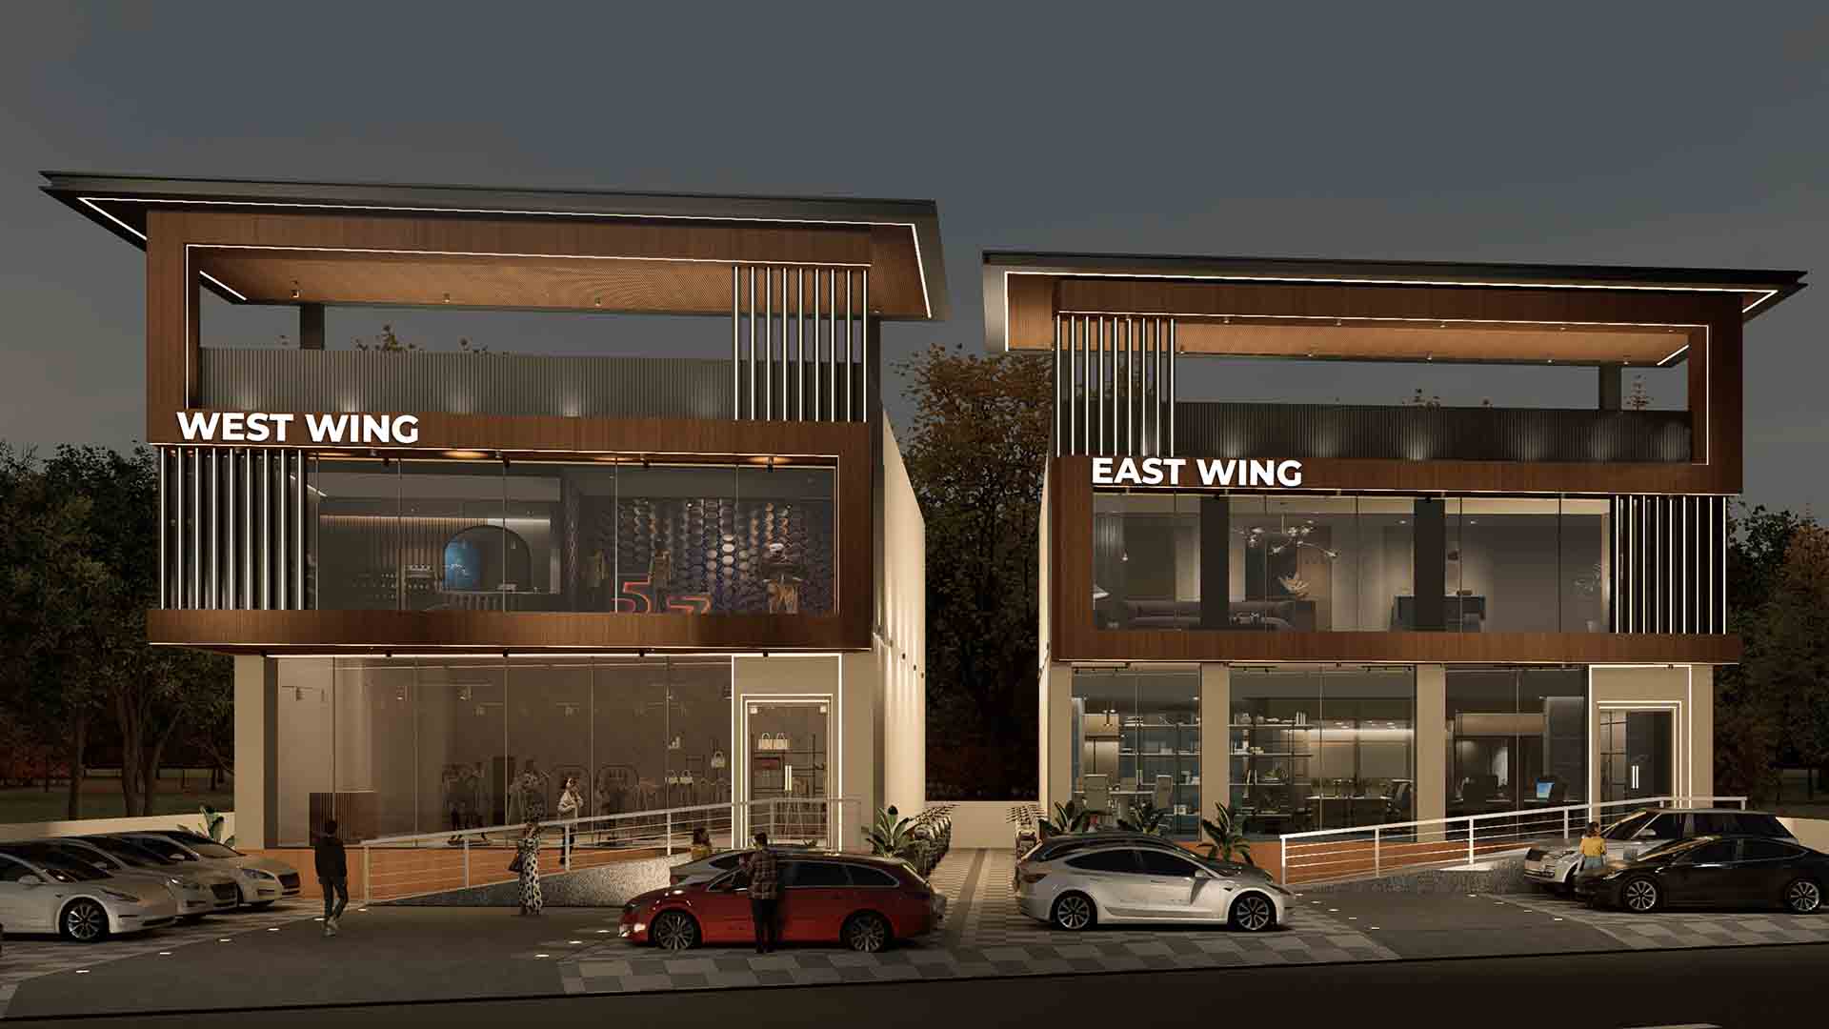
A landmark commercial destination designed to elevate your business visibility. HiLiving's Twin Plaza brings together two iconic blocks in a contemporary G+1 format, crafted for maximum frontage, seamless accessibility, and high footfall.
At Twin Plaza, every element is designed to give your business a distinct advantage, from striking twin-block architecture to thoughtfully planned layouts that bring visibility, accessibility, and functionality together. Whether you're launching, expanding, or investing, Twin Plaza offers the foundation for long-term success in a rapidly evolving commercial landscape.
Land Extent
14,445 Sq.ft.
Current Status
Under Construction
Possession Date
To be Updated
Designed for Modern Business, Built for Lasting Value.
Every aspect of Twin Plaza is planned to support visibility, access, and efficient commercial use, from open planning and secure boundaries to on-site parking and a clean architectural identity.
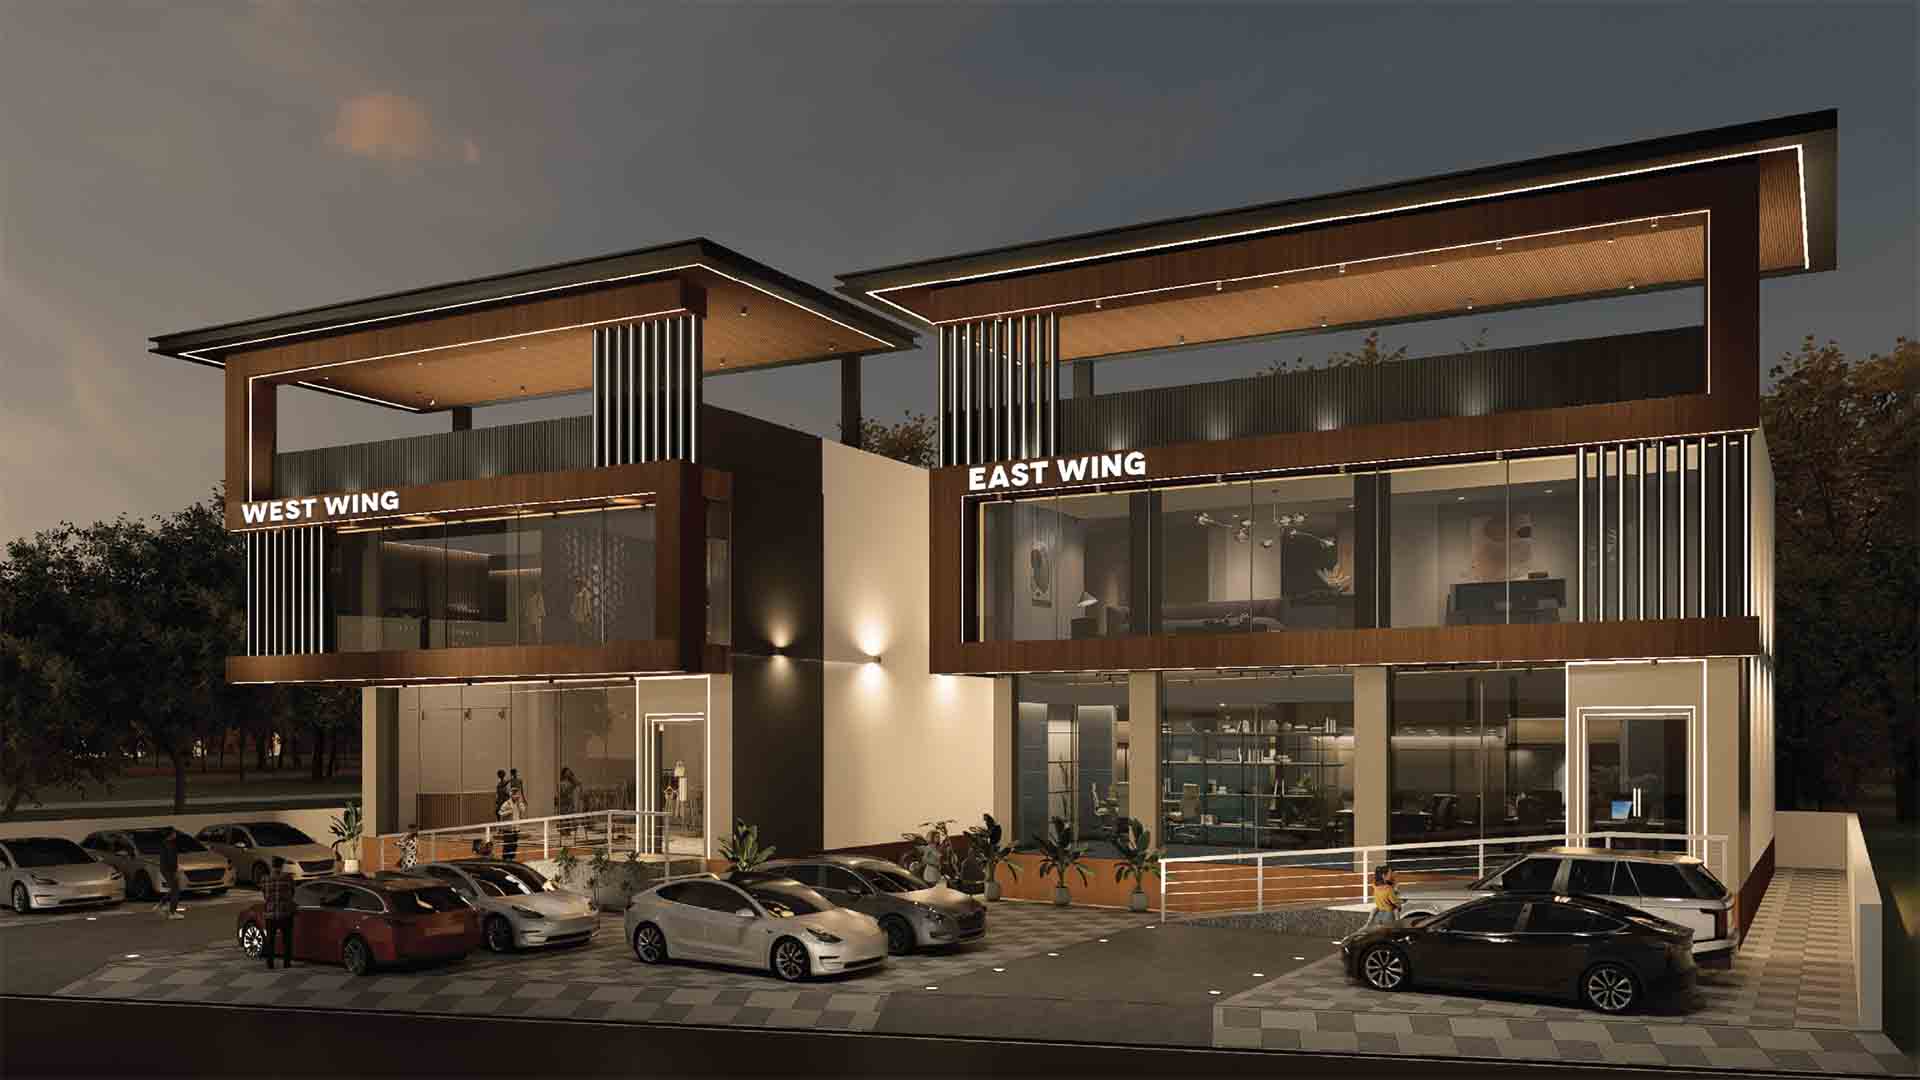
Modern Minimalism Style
A clean, contemporary design language that creates a professional and premium commercial presence.
Four-Side Open with 6 ft Compound Wall
An open, well-ventilated layout with secure compound walling for privacy, safety, and a defined business address.
Ground Floor Parking
Convenient ground-floor parking for customers, staff, and business visitors.
Project Gallery
HiLiving Twin Plaza
HiLiving Twin Plaza
HiLiving Twin Plaza
HiLiving Twin Plaza
Essentials for Everyday Business.
Thoughtful parking and access provisions that keep daily operations smooth for tenants and visitors.
Car Parking
Dedicated parking spaces for cars and commercial visitors.

Two Wheeler Parking
Convenient two-wheeler parking for staff and customers.
5 Reasons to Buy / Invest in HiLiving Twin Plaza
Prime Karasangal Commercial Address
A growing corridor with strong road connectivity to Padappai, Vandalur, and Kilambakkam.
Flexible G+1 Floor Plates
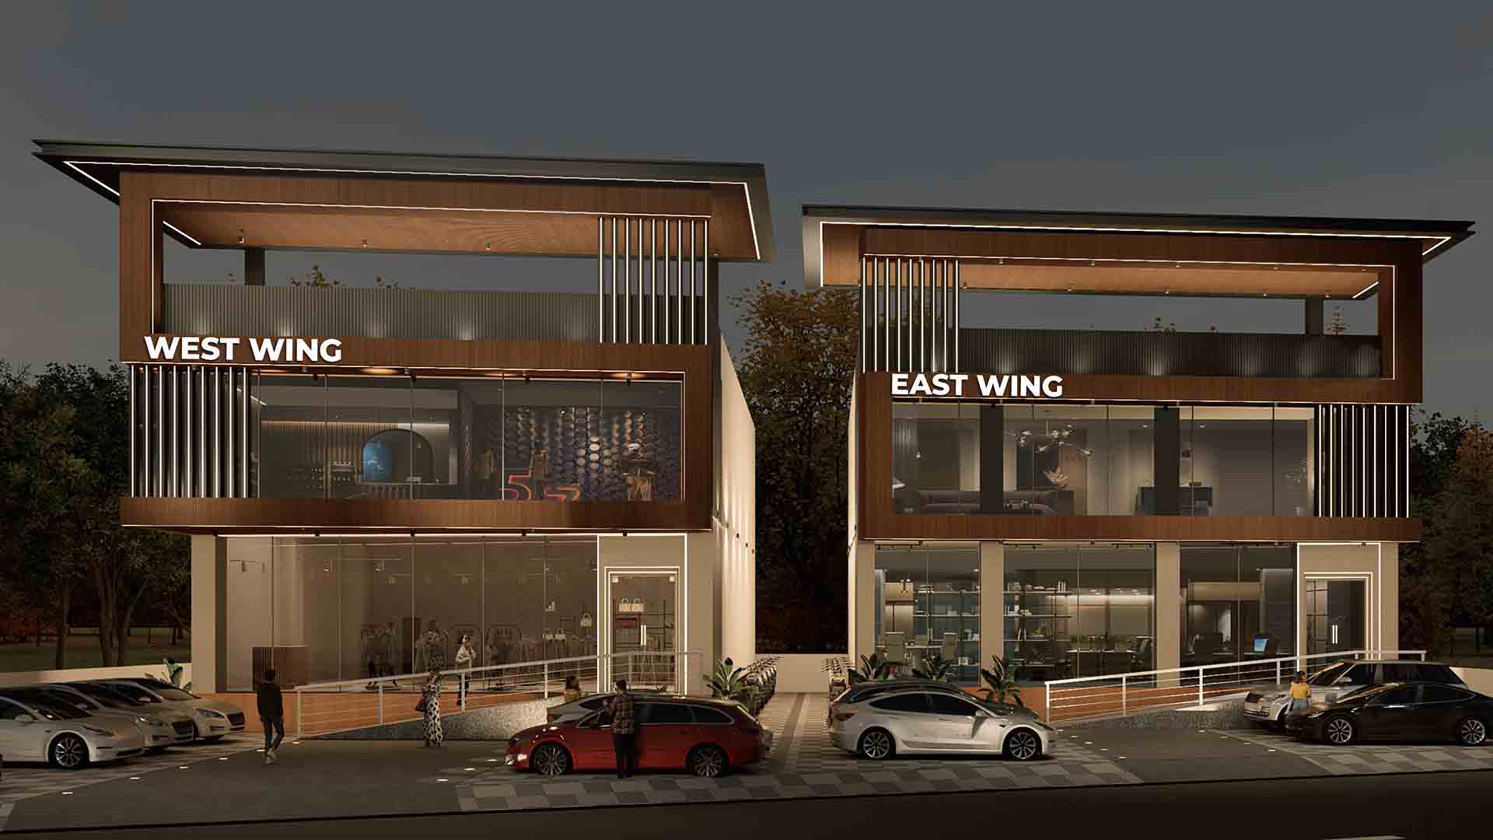
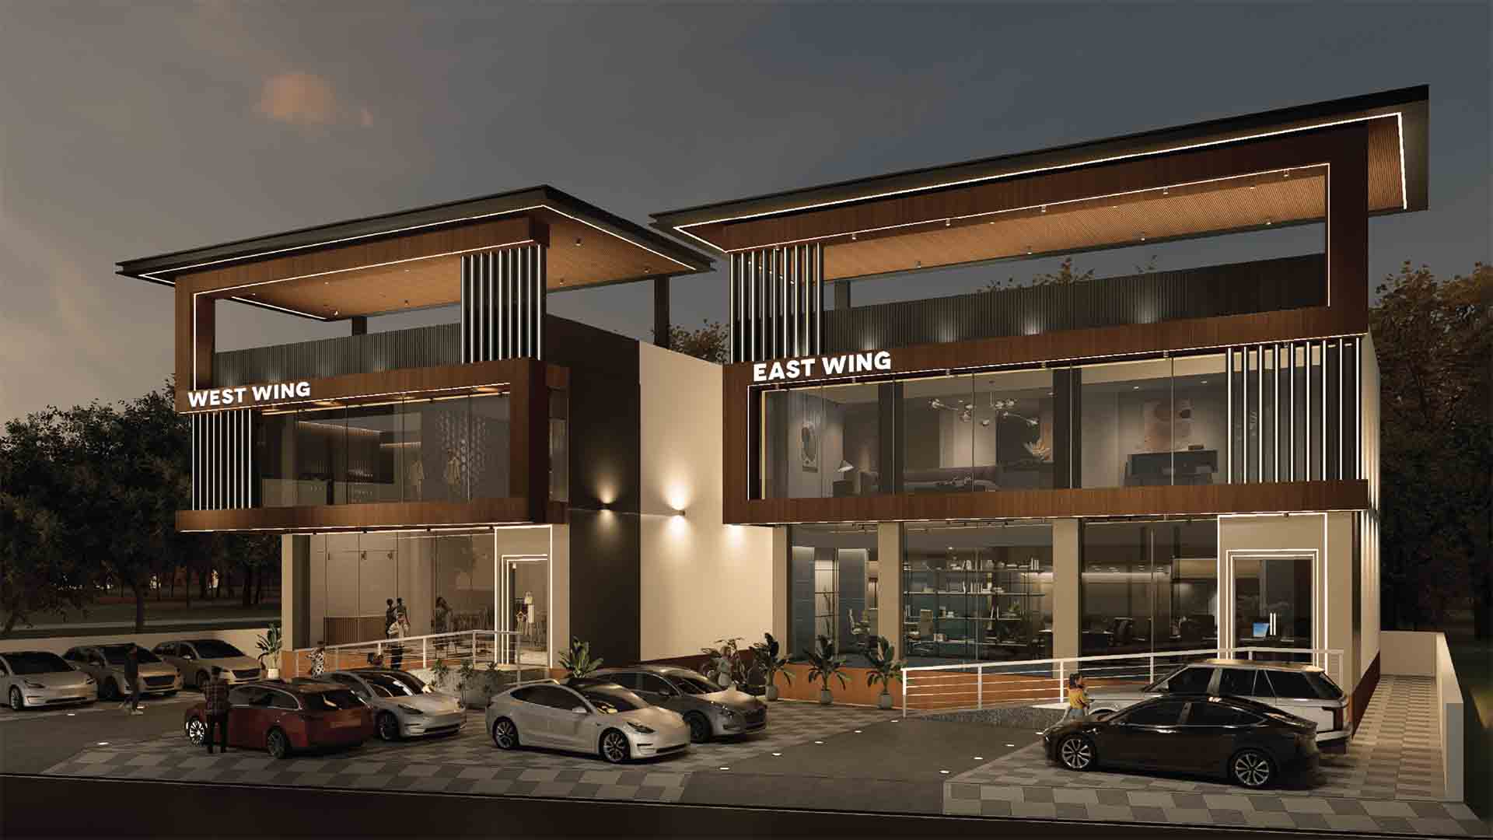
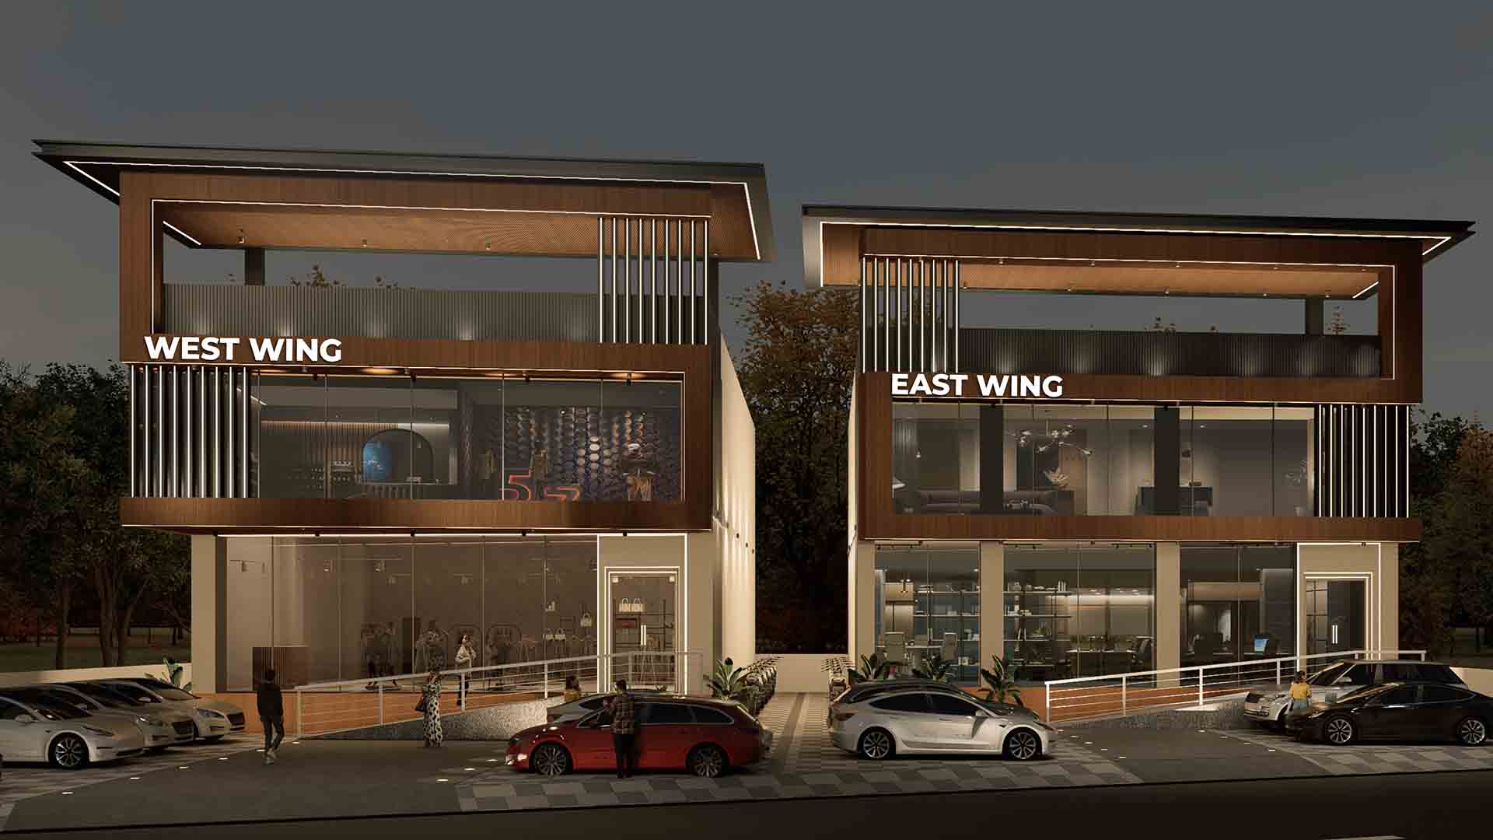
West and East wings with spacious ground and first-floor commercial areas for varied business formats.
Modern, Four-Side Open Design
Open planning with a secure 6-ft compound wall for visibility, ventilation, and a premium presence.
Customer-Friendly Parking
Ground-floor parking with dedicated car and two-wheeler parking for daily convenience.
DTCP Approved Development
A planned commercial project on 14,445 Sq.ft. with regulatory clarity for confident investment.
Connected to Growth Corridors in South Chennai.
HiLiving Twin Plaza sits in Karasangal with quick access to bus terminals, railway stations, schools, colleges, and local landmarks across the Padappai–Vandalur belt.
Malleeswarar Temple
Landmark
Alwin International Public School
Education
Padappai Bus Stop
Bus Stop
PERI Institute of Technology
Education
Vandalur Railway Station
Railway
RRASE College of Engineering
Education
Urapakkam Railway Station
Railway
Velammal Vidhyashram
Education
TMG College of Arts and Science
Education
Vandalur Zoo
Landmark
Kilambakkam Bus Terminus
Bus Terminus
Experience HiLiving Twin Plaza in Motion
No videos available in this category.
Common questions
About Twin Plaza
Twin Plaza is a DTCP-approved G+1 commercial development in Karasangal with separate West and East wings, modern four-side-open design, and dedicated parking.
Interested in Other Projects?
Discover our premium real estate developments in Chennai